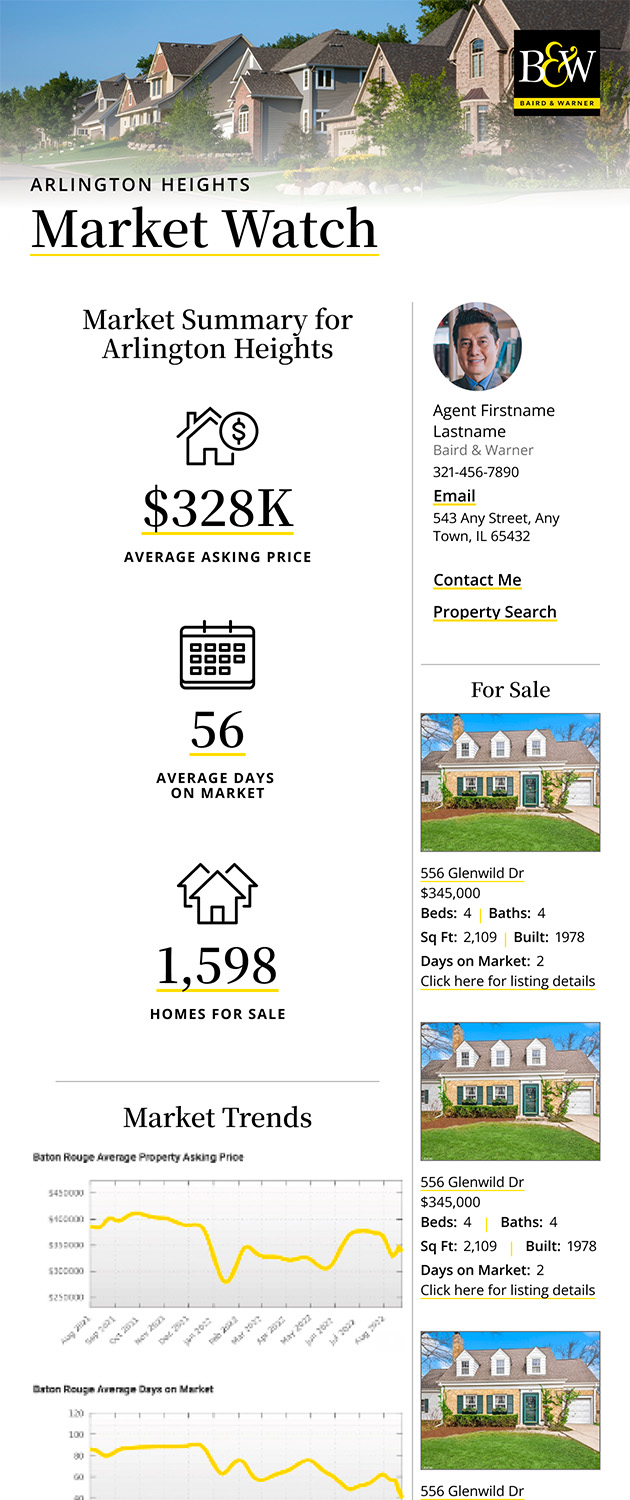
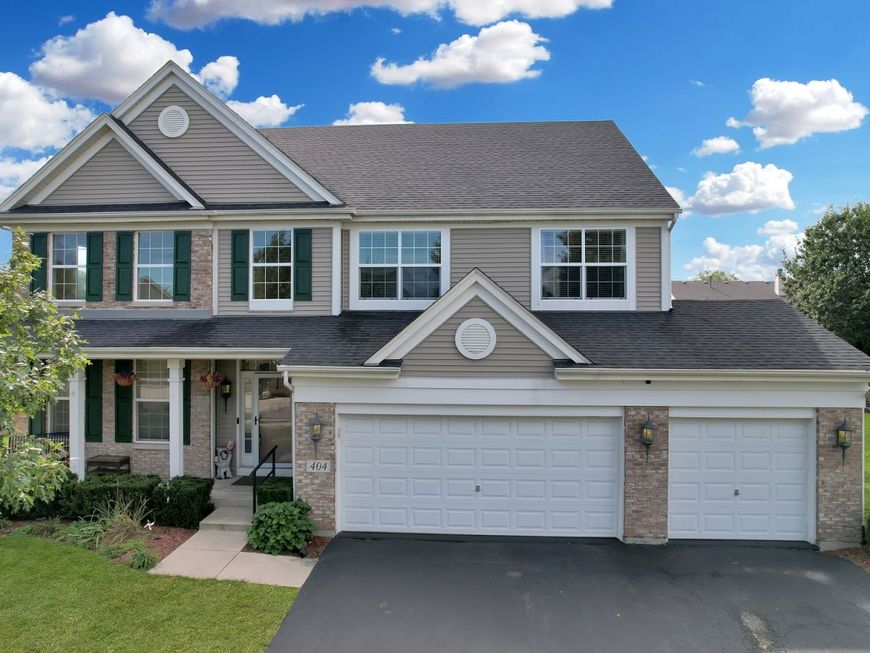
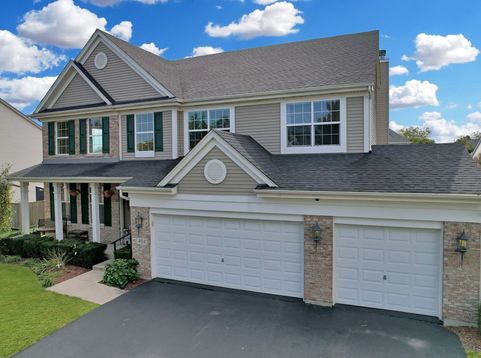
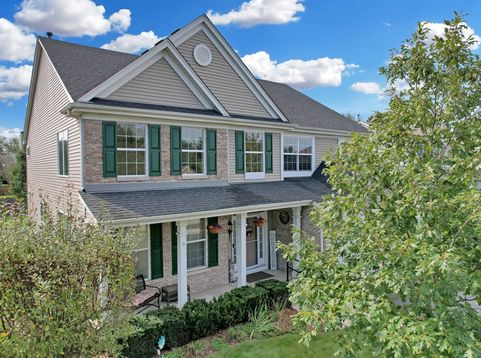
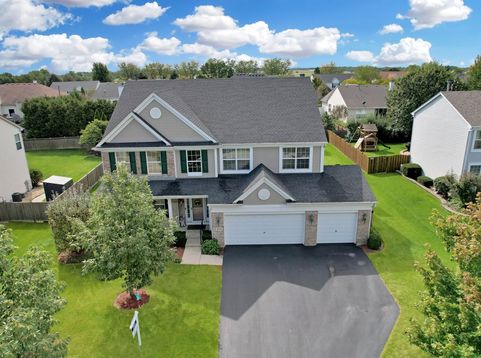
404 Hackney Lane Oswego, IL 60543
Welcome to 404 Hackney Lane in the sought-after Morgan Crossing subdivision of Oswego! This stunning residence boasts 4 generous bedrooms and 2.5 baths, providing ample space for both relaxation and entertaining.As you step inside, you are greeted by a grand two-story foyer that sets the tone for the open floor plan throughout the home. The first floor features hardwood flooring that flows seamlessly through the spacious living areas, ensuring a warm and inviting atmosphere. Plenty of natural light with all the windows throughout. The heart of the home is the expansive kitchen, complete with abundant cabinetry, a large island perfect for meal prep or casual dining, The cozy fireplace in the adjoining family room adds a touch of warmth, making it the perfect spot to unwind after a long day.French doors lead you to a main floor private office, ideal for remote work or study, ensuring you have a tranquil space to focus. Upstairs, the master bedroom offers a peaceful retreat with ample space to relax. The en-suite master bath features a dual vanity, soaking tub, and separate shower for added comfort. The additional bedrooms are generously sized, with two offering a convenient Jack and Jill bathroom setup for shared convenience. The unfinished basement presents endless potential for customization, whether you envision a home gym, play area, or extra storage. Step outside to the impressive large cement patio, perfect for outdoor gatherings, summer barbecues, or simply enjoying the serene surroundings. The 3 car garage offers plenty of space for storage. With its blend of spacious elegance and modern convenience, this home in Morgan Crossing is a perfect blend of comfort and style. Don't miss the opportunity to make it yours! Walk through this home from the comfort of yours (Check out our 3D tour)

Baird & Warner Kelly Simpson Agent Cell: 815.459.1855 Email
Property Details
Feature Descriptions
Room Information
Schools
Disclaimer: The accuracy of all information regardless of source, including but not limited to square footage and lot size, is deemed reliable but not guaranteed nor warranted and should be personally verified through personal inspection by and/or with the appropriate professionals.
Location
See details and scored characteristics about this location.



Listing Office: United Real Estate-Chicago
Listing Office Phone: 630-802-9795

Member Participants (and their affiliated licensees, if applicable) shall indicate on their websites that IDX information is provided exclusively for consumers’ personal non-commercial use, that it may not be used for any purpose other than to identify prospective properties consumers may be interested in purchasing, that the data is deemed reliable but is not guaranteed by MLS GRID, and that the use of the MLS GRID Data may be subject to an end user license agreement prescribed by the Member Participant’s applicable MLS if any and as amended from time to time. MLS GRID may, at its discretion, require use of other disclaimers as necessary to protect Member Participant, and/or their MLS from liability.
Based on information submitted to the MLS GRID. All data is obtained from various sources and may not have been verified by broker or MLS GRID. Supplied Open House Information is subject to change without notice. All information should be independently reviewed and verified for accuracy. Properties may or may not be listed by the office/agent presenting the information.
Select a format below, new window will open and will prompt you to print.


AWARD WINNING SERVICES


GLOBAL REACH & HOME INSURANCE



Market Report
Sign up today to stay updated on what’s happening in your local real estate market.