
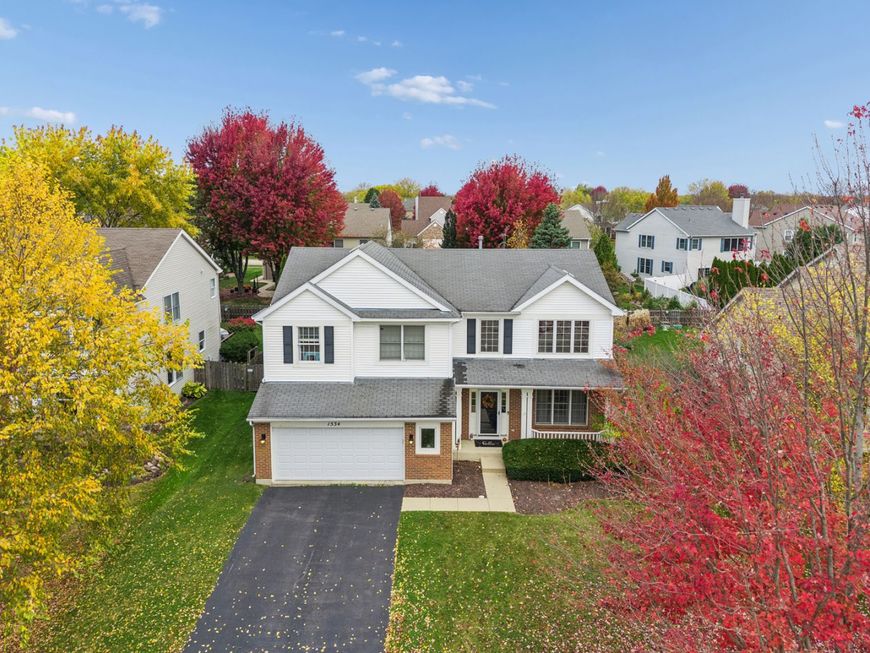
1534 Autumncrest Drive Crystal Lake, IL 60014
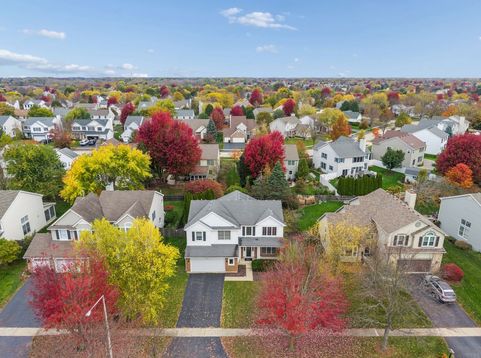
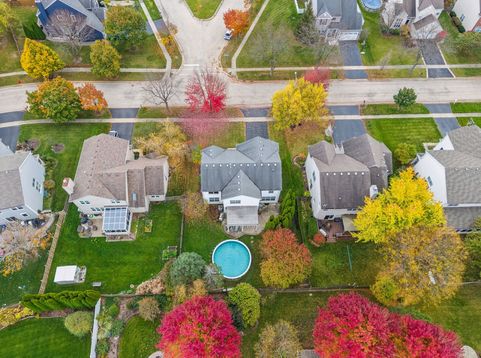
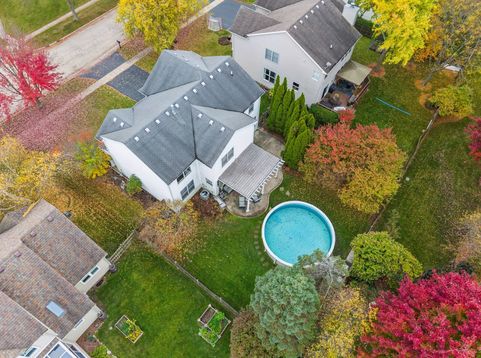
Lovely home in desirable Woodscreek neighborhood. Beautiful property, light and bright. Elegant Two story living room flows into dining room, creating a huge space made for entertaining with tons of windows. The staircase leading upstairs is quite dramatic, with two landings. The kitchen features SS appliances, a large island, pantry, 42 cabinets, a double window over the sink and there is a large slider going from the kitchen to the backyard. The family room is spacious and a delight to relax in with even more floor to ceiling windows. Second floor provides large main bedroom with huge W/I closet, and main bathroom with double sinks and a separate shower and tub. All the bedrooms are spacious with lots of storage and full of light. The basement is partially finished, providing lots of room for family fun and entertaining. There is a bathroom in the basement which is a project that is not quite done, but will be a stunning bathroom, just waiting to be finished by the new owners. Fenced backyard is ready for new owners to enjoy! Woodscreek Elementary school is right down Alexandra within walking distance, and property is close to major roads, shopping, schools, parks and trains.

Baird & Warner Kelly Simpson 815.459.1855 Email
Property Details
Feature Descriptions
Room Information
Schools
Disclaimer: The accuracy of all information regardless of source, including but not limited to square footage and lot size, is deemed reliable but not guaranteed nor warranted and should be personally verified through personal inspection by and/or with the appropriate professionals.
Location
See details and scored characteristics about this location.


Select a format below, new window will open and will prompt you to print.


AWARD WINNING SERVICES


GLOBAL REACH & HOME INSURANCE



Market Report
Sign up today to stay updated on what’s happening in your local real estate market.